We and our business partners use technologies, including cookies, to collect information about you for various purposes, including: personalization of content and ads, analyzing our traffic, and providing access to social media features.
By clicking 'ACCEPT ALL', you give your consent for all these purposes.
You can read more about how we use cookies and other technologies and how we collect and process personal data by clicking the link.
Palais de l’Ombrière: The Story of Bordeaux’s Lost Palace
For centuries, Place du Palais was the administrative and political heart of Bordeaux. Located just a short walk from the banks of the Garonne River, the square takes its name from the former Palais de l’Ombrière, which stood here until the 19th century. Today, visitors exploring the historic centre on aBordeaux walking tour can still trace its memory in the streets and architecture surrounding Place du Palais.
The Palais de l’Ombrière — so called for the shade once provided by the tall trees that lined its approach — was one of the great witnesses to Bordeaux's history. From its birth at the end of the 11th century until its destruction in the early 19th century, it saw the city through wars, political upheavals, and centuries of civic life. It once stood near the river on a site now bordered by Cours Alsace-Lorraine to the south, Place du Palais to the east, Impasse des Argentiers to the north, and Rue des Bahutiers to the west.
Its story began with a tower built at the end of the 11th century in front of the old city wall. Over time, the tower was incorporated into a growing cluster of buildings which, by the early 13th century, had become the seat of the English ducal administration.
From 1462 onwards, the Parliament of French Aquitaine (or Guyenne) met here, alongside other official offices. However, even then, there were complaints about the poor state of the building, particularly the conciergerie, from which prisoners escaped with alarming ease. Despite repeated construction campaigns to add new rooms, the situation worsened over the following centuries. Two major fires, in 1597 and 1704, further weakened the structure.
By the second half of the 18th century, the Palais de l’Ombrière was in a critical state, becoming dangerously unstable and threatening the lives of those who worked within its walls and passers-by. Efforts to save it failed, and the Revolution sealed its fate. On 6 April 1798 (17 Germinal, Year VI of the Revolutionary calendar), the site was sold at auction, and demolition began soon after. Today, only a few ruins remain of the palace itself, hidden among modern constructions, while its memory survives in the names of a few streets and squares.
Origins of the Site and Early Medieval Structure
Our understanding of the medieval Palais de l’Ombrière comes almost entirely from patient historical work, which combines the few but precious surviving sources with 18th-century plans and descriptions.
The earliest confirmed structure on the site was a tower built against the ancient Gallo-Roman walls, strategically positioned to control river traffic. It stood roughly halfway between the mouths of the Peugue and the Devèze rivers; it enabled whoever held it to oversee both the Garonne and the Peugue rivers, a waterway that small boats could navigate all the way to the market. The first written mention of this tower dates to 1080, when Duke Guy-Geoffroy of Aquitaine (also known as William VIII) appears to have moved his residence here sometime before or around 1070. He left the urban palatial complex of Saint-Projet for this more strategic riverside position. The relocation was probably motivated by the need to control trade routes, collect customs duties (especially on wine), and maintain a military presence on the water.
Around ten years later, the duke confirmed a donation of the church of Saint-Ferme in Bazadais from this very site, describing it as being near “a tower in Burdigala” (in turre sua apud Burdegala), the ancient name for Bordeaux. Historians believe this tower was the same later one known as the Arbalesteyre (a name first recorded around 1262), referring to the presence of a garrison of crossbowmen.
Architectural Evidence and Early Layout
By the 18th century, plans depicted it as a rectangular structure measuring about 18 by 14 metres, reinforced by flat buttresses. It was probably part of a larger complex with an enclosure and auxiliary buildings, a layout consistent with other fortified sites in the region, such as Bisqueytan in Saint-Quentin-de-Baron.
There is no certain evidence of occupation on the site before the 11th century. However, ancient fragments unearthed both during the palace’s demolition and in 19th-century archaeological excavations suggest an earlier presence. In other, better-documented cities, it is known that medieval ducal buildings were often erected over Roman remains. One example is the Palais de Justice in Poitiers, which was built on the site of the ancient Roman capital, right beside the old city walls.
Duchy of Aquitaine and the Role of Eleanor
The history of the castle closely mirrors that of Bordeaux itself, which became the capital of the Duchy of Aquitaine in 1032. Some scholars suggest that Eleanor of Aquitaine (1122-1204) may have been born here, though other “candidates” include the Palace of Poitiers and the Château of Belin near Bordeaux. What is certain, however, is that Eleanor stayed at the palace several times during her lifetime and that her first marriage to Louis VII of France (1120-1180) was celebrated within its walls, or at least in its immediate surroundings, in 1137.
The Plantagenet Takeover and English Administration
It was her second marriage, in 1152, to the future Henry II Plantagenet (1133-1189), that truly changed the course of the palace's and the city's histories. From that moment, Bordeaux became a dependency of the English crown, a status it retained for the next three centuries — except for a brief French occupation between 1294 and 1303. The city also became the main supplier of wine to the entire kingdom of England, which resulted in remarkable economic, architectural, and social growth. The Palais de l’Ombrière became the administrative heart of English Gascony. It is uncertain whether all councils met here or if every official had an office within its walls, but we know for sure that the castle housed the duchy’s financial services and key officers of the King-Duke, in particular the seneschal and the constable.
Administrative Records and Development of the Castrum
Records from the English administration provide a better understanding of the medieval palace from the 13th century onwards. The accounts submitted by the constables at the end of their term and the Rôles Gascons, collections of documents from the English administration in Aquitaine, contain interesting details about the palace's administration and structure. In this period, sources describe the complex for the first time as a true castle (castrum), probably connected to the original tower and both protected by moats. Scholars believe that the fulcrum of the castle was located southwest of the tower, in an area still visible during the 18th century but which has now entirely vanished.
Expansion Under King John and the Origin of “Ombrière”
After 1210, the palace began to be referred to as “Ombrière”. This term applied not only to the building itself, but also to the surrounding area, including the port, the square in front of the palace, and even some nearby residences, such as those of the local notary and the provost. Also, in the early years of the 13th century, King John (1166-1216) ordered the expansion of the old ducal complex, a project carried out alongside the construction of Bordeaux’s second line of city walls. Archival records show that work began around 1213 (the date of the first written references) and continued until 1254, when the great hall was finally completed. This phase of transformation was partly driven by external pressures, such as the attack by the King of Castile in 1205–1206, followed by the French incursions in 1219 and 1224, both ordered by Louis VIII of France (1187-1226).
13th-Century Layout: Towers, Hall, and Residential Areas
The palace’s overall layout gradually became more defined: a large complex set against the city’s ramparts and flanked by two towers. It contained a great hall, numerous chambers, service buildings, and residential quarters, as well as a keep. The King’s Tower stood on one side and the keep on the other.
The great hall, built around the mid-13th century, may correspond to the “Grande Salle” shown on 18th-century plans. Its construction appears to have been commissioned by Prince Edward (later Edward I): on 26 October 1255, he instructed the Constable of Bordeaux to build the Aula Burdegale.
Around 1274, a feudal charter provides one of the first vivid descriptions. Gaillard de la Lande, a domicellus, declared that he and his family lived in a house within the castle (castrum), situated between two towers: the “Grande Tour” and the “Tour dans laquelle avait vécu Chître”. Based on old plans, these towers were located along the southern side of the castle. The “Grande Tour” can be identified as King’s Tower, while the “Tour de Chître” may have been one of the semicircular towers adjoining the Grande Salle.
Functions of the Palace: Military, Administrative, and Religious
The palace was more than just a seat of power: it also served defensive purposes, protected by its moat and surrounding walls, and it functioned as a prison from at least 1319. Furthermore, it housed archives and religious objects. The constables’ inventories provide detailed descriptions of liturgical vestments kept in the chapel and the documents stored in the constable’s room. However, most of these records were lost during the French occupations of the 13th century. A small settlement grew around the castle, with houses and a customs post, many of which were clustered in the area of today’s Place du Palais.
Inventories, Building Works, and the Chapel
From the late 13th century, constables were required to present their accounts and to prepare an inventory of the palace at the end of their term. While many of these records have been lost, the surviving ones offer valuable insights into the palace's structure. One such text, dated 1303, states that when the English regained control of the site after the brief French occupation, they began building what appears to have been the west wing of the castle’s great hall. The same document also mentions an outbuilding in the square in front of the palace, which was used to store equipment left behind by the French, as well as a kitchen and several cellars.
The following year brings the first explicit reference to the palace chapel: Edward I ordered the payment of the wages due to Richard Frenche, successor to Richard Specks, for his service in the ducal castle chapel. While this confirms that the chapel was already in use, the date of its construction remains uncertain. According to inventories, by 1310, the chapel contained two richly decorated altars — one dedicated to Saint Edward and the other to Saint Thomas the Martyr — and housed both the treasury and the liturgical objects.
14th-Century Changes, the King’s Tower, and the Gardens
According to several archival sources, during the 14th century, the size of the castrum had essentially been reached as recorded in 18th-century plans: In 1317, the Constable Richard de Elsefelld ordered the demolition and rebuilding of the King’s Tower, which was originally an angle tower of the ancient city walls and was then located at the south-west corner of the castle. The decision was controversial as the old tower was still considered sound, and many saw the works as an unnecessary expense but its demolition was considered essential for the palace’s redesign. The reconstruction went ahead, and the new structure was not completed until 1324: the new tower faced the palace gardens and was intended as a residence. The survey drawn up by the master mason Bertrand Deschamps provides a description of this large structure rising near the old city ramparts. A few years later, entrance towers and new walls were added.
An inventory compiled by Constable John de Stratton in the 1380s mentions a “garden” and a “terrace” (likely enclosed), where thirteen large lead coins, four alabaster ones, and the silver seal of the High Court of Aquitaine were kept.
The Hundred Years’ War and the Black Prince
During the 14th century, Bordeaux experienced turbulent times, caught up in the shifting tides of the Hundred Years' War (1337–1453). Edward of Woodstock, known as the Black Prince and son of Edward III, made the city the capital of his short-lived Principality of Aquitaine (1356–1372). It is likely that the palace complex underwent alterations during this period.
Prisons, the Arbalesteyre Tower, and the Mint
The palace prisons were first documented in 1391, when a keeper was appointed to oversee both the prison in the castle’s tower and the Arbalesteyre Tower. This latter tower was probably named after the crossbowmen stationed there, but also served as a storage facility for confiscated goods. In the early 15th century, during the reign of Henry IV of England (1399-1413), records also attest to a mint operating within Ombrière Castle.
====
After the French victory at Castillon on 17 July 1453 and the subsequent surrender of Bordeaux on 19 October of the same year, the duchy, along with it the city, was annexed to the Kingdom of France under the reign of Charles VII (1422-1461). The French reconquest ushered in a long period of rebuilding, and the Palais de l’Ombrière was chosen by the king as the seat of the French monarchy’s regional institutions. Most notably, the Parliament of Guyenne, which exercised legislative, judicial, and executive authority on behalf of the Crown, was based there from 1462 until 1790. In 1509, to mark the symbolic shift from English to French rule, it was decided that the traditional tiled roofs should be replaced with slate coverings, in keeping with the French architectural style of the time.
Over the years, the growing complexity of the administration began to strain the palace’s capacity. In 1546, the Parliament requested new rooms to house the recently established Chamber of the Tournelle and the Second Chamber of Inquiries. On 27 July 1547, King Henry II issued an order condemning the building’s dilapidated condition, which was so poor that it hindered court business and endangered prisoners. The two new rooms were built to the north of the King’s Tower, on the first floor.
In 1592, repairs were carried out on the roof structure and its covering: without these, the palace would have become uninhabitable. Just a few years later, in 1597, part of the building was damaged by fire: the details of the incident remain unknown, but records show that restoration work focused solely on the affected areas.
As time passed, the palace gradually fell into disrepair. A cost estimate dated 27 March 1624 paints a grim picture of the prisons, describing them as uninhabitable, foul-smelling, breeding grounds for disease, and so insecure that inmates were able to escape through the latrines. The subsequent proposal set out plans for the construction of three new buildings, reusing materials salvaged from earlier structures (no details of which survive). The first building was to contain a vaulted chapel with an adjoining room on the ground floor, and two bedrooms upstairs. The second building was to be a two-storey structure housing the prison warden on the ground floor and two rooms above, with an attached courtyard. The third building was to have a similar layout.
Further work was undertaken in 1669, with new rooms being added between the prison and the Great Hall to store the archives, which had previously been kept in unsuitable locations. The plan also called for a three-storey building to be constructed on top of the existing walls.
Commercial activity also thrived within the palace walls, including haberdashery shops, which served as a reminder that the complex was not only an administrative hub but also a lively space frequented by many people in the heart of Bordeaux.
The Great Fire and the Palace’s Final Flourish
Life within the palace walls was bustling and crowded. Each day, three masses were celebrated: one by the Carmelites, one by the palace chaplain, and one by the Irish community. Special celebrations were also held, with music accompanying the return of Parliament and the feast days of Saint Yves on 11 November and 19 May. Four masses a year were also officiated by the parish priests of Saint-Pierre.
An entire community of officials and servants worked in and around the palace: Governors, presidents, intendants, parliamentary councillors, treasurers of France, chancery secretaries, members of the cathedral chapter, prebendaries, stewards, bailiffs, clerks, cleaners, laundresses, guards, valets for official banquets, printers, clockmakers, to name a few. And that is without even mentioning the prison and palace guards, who lived on site with their families, the Ladies of Charity, who had rooms on the ground floor, and the constant flow of prisoners and lawyers.
The 18th century — the palace’s final chapter — is the most well-documented period, thanks to the abundance of surviving sources.
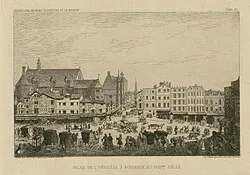
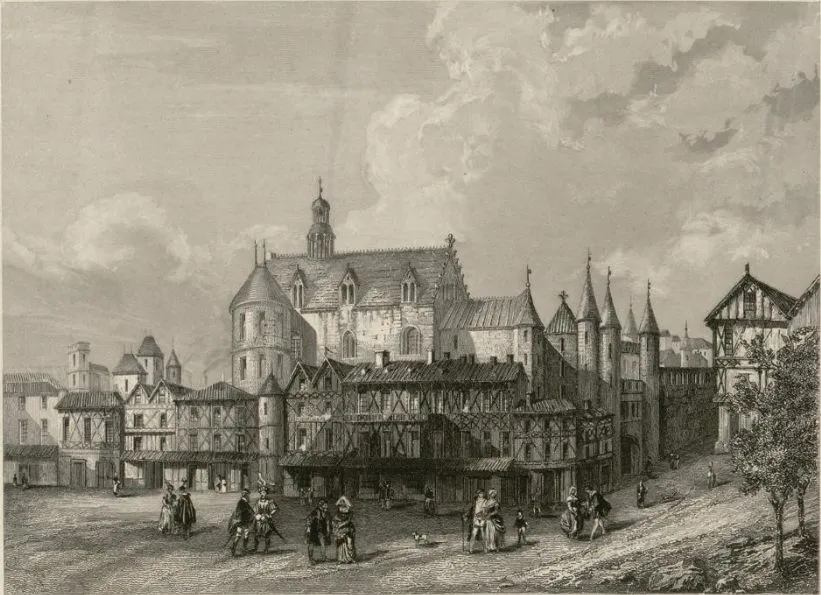
Notable images include a sepia drawing by Desmaisons, entitled Vue de la Place et du Palais de l’Ombrière (1760), which depicts the square and the vast complex: an architectural patchwork born of centuries of extensions, alterations, and reconstructions. The Gothic-style Great Hall, topped with a bell tower, stood beside a multi-gabled building linked to the châtelet entrance. Behind it loomed the keep, while a massive circular tower rose at the left corner of the main hall.
In the 18th century, the Palais de l’Ombrière — the product of centuries of alterations and extensions — presented itself as an eclectic mix of rooms, each reflecting a different style and period. The majestic complex covered approximately 1,900 square metres, measuring 105 metres in length and 57 metres in width at its maximum. Thanks to three floor plans, one for each level, which were drawn after 1743 and annotated with the function of each space, it is possible to reconstruct the building's internal layout. The Four-storey palace, with a ground floor that was blind, could be entered through the châtelet at its north-eastern corner, where the Place du Palais meets the Rue des Argentiers. From here, visitors could step into the first inner courtyard or climb the staircase leading directly to the Great Hall on the first floor.
The Ground floor was divided into sections with different functions and was punctuated by courtyards of various sizes. The northern side housed the prison, complete with cells for inmates, lodgings for warders, an interrogation room, and a space reserved for the Dames de la Charité, who cared for the prisoners. The southern sector contained storerooms for food, wine, firewood, and other supplies, as well as two dining halls. At the extreme ends of the building stood two towers: the Tour du Roi to the south-west, built in the 14th century, and the Tour Arbalesteyre to the north-east, the original 11th-century keep of the palace.
The first floor was occupied by a vast 800 m² hall supported by pillars and lit by three large windows overlooking Rue Poitevine. From here, the rooms of the western wing could be reached: the Admiralty, the Water and Forests administration, the Marble Table, the King’s People’s Court, the Seneschal’s Chamber, and, finally, the Grand Audience Hall, which also boasted three glazed windows facing onto Rue Poitevine. The southern section was occupied by the parliament and courtrooms, while the northern part still housed prison facilities.
The Second floor was arranged around a central hall and housed the courtroom, the Council Chamber, the Tournelle, and several corridors leading to the Second Inquiry Chamber. The Third floor was entirely occupied by the Sénéchaussée, Seneschal’s Court.
On 1 February 1704, a fire broke out in the palace, which still housed the Parliament at the time. A contemporary dossier records the events and their aftermath in detail: that day, the Salle de la Tournelle, the Great Chamber, and the courtroom were all destroyed. In order to prevent the flames from spreading, workers deliberately cut through the wooden structures linking the chamber to the Great Hall and even removed part of the roof frame of the Second Chamber of Inquiries. The prison area remained untouched as its isolation from the rest of the building and the outside world provided an effective barrier.
Documents produced during the restoration works following the fire also provide a glimpse of the palace’s interior fittings. The floors, ceilings, and woodwork were mostly crafted from walnut; the walls were plastered and whitewashed. The assembly rooms — such as the main hall, the Council Chamber, and the Salle de la Tourette — were equipped with tiered wooden seating for oral debates. Some rooms preserved have retained their fine decorative features: for example, the first-floor gallery, which overlooked the central courtyard, was adorned with royal coats of arms and friezes of crowned eagles. The restoration also introduced new embellishments, including plaster friezes and architectural frames placed at the centre of vaulted ceilings.
Tapestries completed the décor, with the quality reflecting the importance of the room: the Council Chamber displayed an elaborate soyette tapestry richly decorated, while the Audience Hall had a plain, unadorned hanging.
Decline and Demolition
Between 1723 and 1789, the palace underwent a long series of works, aimed both at adapting its new functions and addressing its deteriorating structures. Major interventions began in 1723: the rooms damaged by the fire were restored, the three windows overlooking Rue Poitevine were rebuilt, as were those of the Council Chamber. Five years later, in 1728, work was carried out in the prison area, particularly on the Arbalesteyre tower, where rainwater infiltration was weakening the masonry. The King’s Tower also showed signs of structural failure, caused by the 16th-century houses being built too close to it, with beams literally embedded in its walls. In 1730, these sections were completely rebuilt. In 1733, the Chancellery's turn came: its dangerously weakened ceiling was reconstructed, and the walls were clad in wooden panelling due to complaints about rotting beams and torn tapestries. Three years later, in 1736, the palace underwent a major internal reorganisation: the chapel was relocated to the south wall of the Great Hall, the Table de Marbre was also moved, and two new staircases were built, one to the north and one to the south, to connect the Great Hall with the upper floors.
The last major building campaign took place in 1740, when the central section of the palace was redesigned to accommodate the offices of the Présidial, which had become too small for them. In the following decades, most works focused on urgent repairs, particularly in the prison wing, which was often the scene of daring escapes. For instance, in 1742, the walls had to be reinforced and raised after several inmates managed to escape, and the roof of the prisoners’ chapel was replaced. Seizing the opportunity provided by the presence of construction workers, a group of prisoners attempted to set fire to the keep, but the blaze was quickly extinguished. Another escape succeeded in 1754 when the prisoners broke through a wall and slipped out via a neighbouring house on Rue des Bahutiers.
The constant stream of expenses and the increasingly poor state of the building eventually led to a proposal, in 1773, to move the courts and prisons to a more suitable location. The plan was to consolidate the Finance Office, the Court of Aydes, and the Parliament under one roof, selling off the old structures. The idea, however, came to nothing, and both the Parliament and the prisons remained at the Ombrière until the Revolution.
During the French Revolution (1789–1799), Bordeaux became the capital of the Gironde department. The city's deputies, known as the Girondins, held considerable influence in the early years, until the Reign of Terror under Robespierre (1793–1794), when the city's economic situation declined sharply. On November 3, 1789, the Parliament of Bordeaux was suspended and, less than a year later, on September 6, 1790, it was permanently abolished. In keeping with the revolutionary zeal of the time, many places and streets were renamed to reflect new republican ideals. The palace and the square were rechristened “Brutus,” in reference to the prison that had operated in the building.
The choice of name was due to the great consideration given to the figure of the ancient Roman Brutus. Lucius Junius Brutus (c. 545–509 BCE), the legendary founder and first consul of the Republic, was celebrated for his uncompromising patriotism. To protect the fledgling Republic, he condemned his own sons to death for plotting to restore Tarquinius Superbus to the throne. His story is intertwined with that of his descendant, Marcus Junius Brutus (85–42 BCE), the senator who joined the conspiracy to assassinate Julius Caesar on the grounds of tyranny. During the French Revolution, the ancient Roman Republic, where the law stood above every citizen, no matter how powerful, was among the models admired by the revolutionaries, and Brutus became a powerful symbol, the embodiment of civic virtue and the willingness to sacrifice personal ties for the greater good of the state. This symbolism suited the Ombrière’s new and grim role. From 1793 onwards, the palace served solely as a prison — a place of execution and punishment for those who had betrayed the Republic, like the sons of Brutus.
During these years, the already fragile structure of the palace deteriorated further, becoming a stark emblem of decay. Various redevelopment schemes for the surrounding area were proposed, but none of them included preserving the building. On 6 April 1798 (17 Germinal, Year VI) Jacques Legrix and Pierre Capelle purchased the building at auction. Soon afterwards, the building was dismantled, piece by piece.
The entire area was redesigned, with the land being divided into plots and sold, and the newly opened Rue du Palais-de-l’Ombrière crossing it. All that remained of the palace was its memory, preserved only in the street names. The parcels of land that were once occupied by the palace now correspond to Nos. 4 and 6 Rue du Palais-de-l’Ombrière, No. 35 Rue des Argentiers, Nos. 2 and 4 Impasse des Argentiers, and No. 46 Rue des Bahutiers.
Little has survived because dense layers of construction built up over the centuries have erased much of the physical evidence. One tangible remnant has survived: between Nos. 18 and 20 Rue du Palais-de-l’Ombrière, archaeologists have identified a section of the palace’s western wall. Dated during the reign of Edward II, fragments of masonry are a rare surviving link to a vanished chapter of Bordeaux’s past, though final confirmation of its date still awaits further study.
Things to See Near Place du Palais
If you are visiting Place du Palais today, the memory of the lost Palais de l’Ombrière is only part of the story. This lively square is surrounded by some of the most fascinating Bordeaux landmarks, making it a must-stop on any Bordeaux sightseeing itinerary.
Porte Cailhau
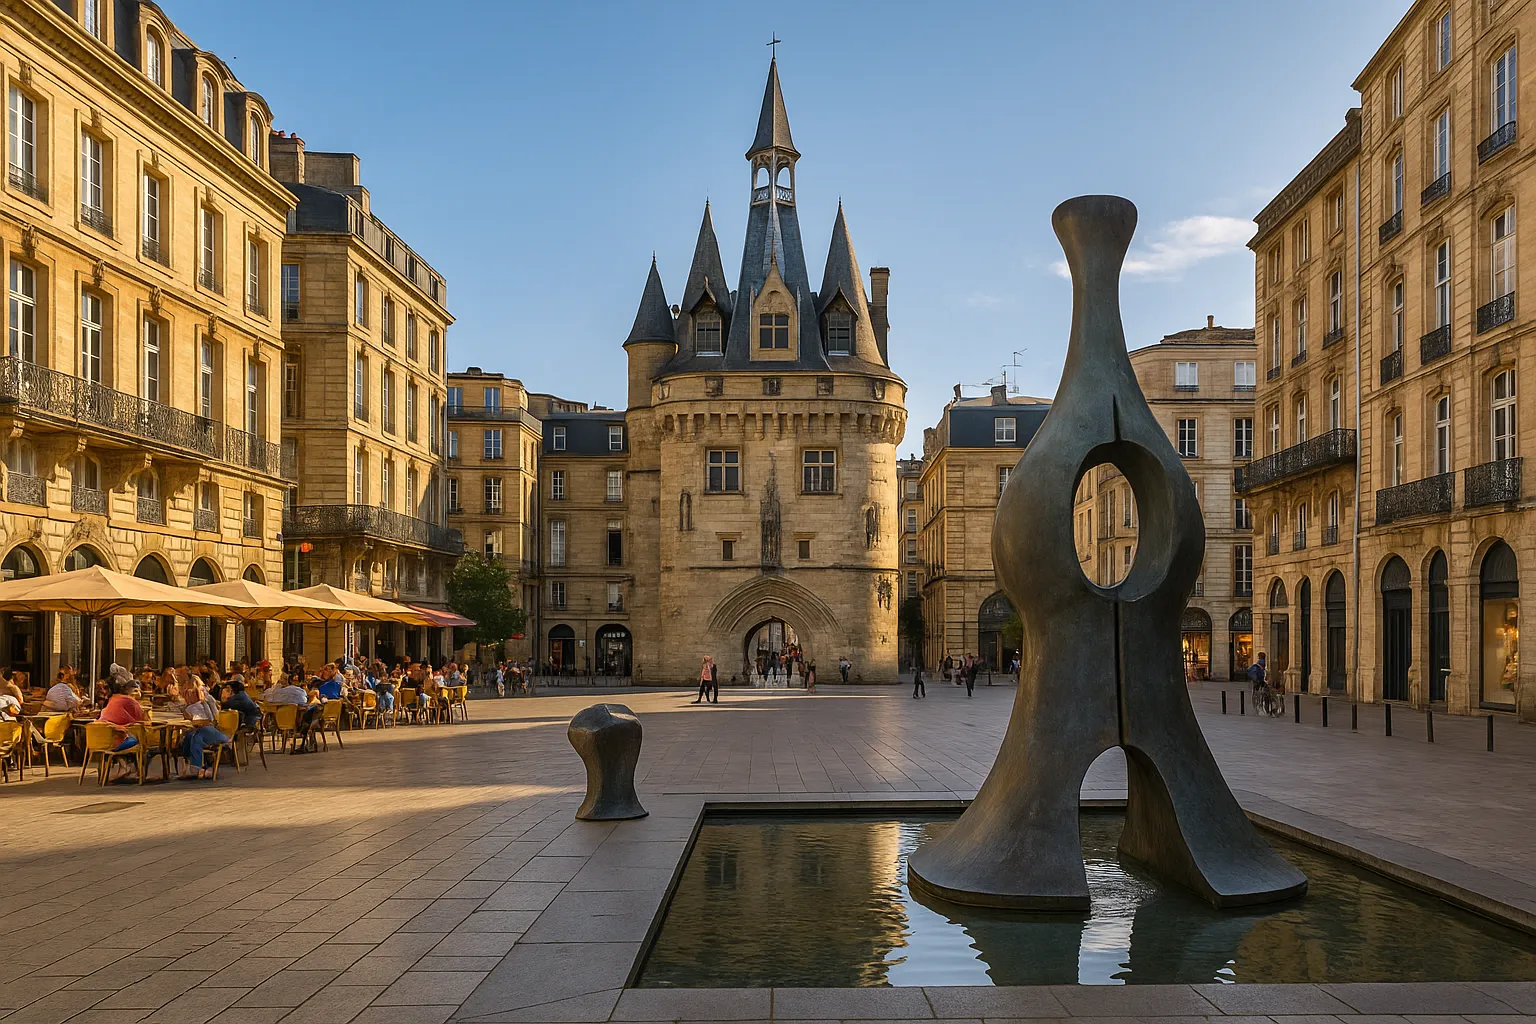
Standing just steps away from Place du Palais, Porte Cailhau is one of Bordeaux’s most often photographed attractions. Built in 1495, it served as both a defensive gate and a triumphal arch celebrating King Charles VIII’s victory at Fornovo. Visitors can climb its tower for panoramic views over the Garonne River and the medieval streets below.
Saint-Pierre District
Directly behind the square lies the Saint-Pierre neighbourhood, the oldest district of medieval Bordeaux. Its narrow cobbled lanes and lively cafés reflect the city’s roots. This area is full of restaurants and bars, making it a perfect place to enjoy Bordeaux nightlife after a day of exploring historic sites.
Garonne Riverfront
A short stroll from Place du Palais brings you to the Garonne quays, one of the most popular places to visit in Bordeaux. Here, you can walk along the water, enjoy the view of the Pont de Pierre bridge, or stop at a riverside terrace. The waterfront is also part of Bordeaux’s UNESCO World Heritage designation, representing the city’s transformation in the 18th century.
Bordeaux Wine and Trade Museum.
For those curious about how the city’s history connects to wine, the Bordeaux Wine and Trade Museum is located a short walk away. It explains how Bordeaux became the main supplier of wine to England during the Middle Ages, a story directly tied to the administration once housed in the Palais de l’Ombrière and the growth of the Bordeaux wine trade.
Saint-André Cathedral and Pey-Berland Tower.
Within ten minutes on foot, you can reach Bordeaux Cathedral, a Gothic masterpiece where Eleanor of Aquitaine married Louis VII in 1137. Beside it stands the Pey-Berland Tower, which offers one of the best views of Bordeaux from above.
For those fascinated by her extraordinary influence on the region, you can explore her legacy further in our detailed guide to the life of Eleanor of Aquitaine and medieval Bordeaux, which uncovers how her marriages reshaped the city’s political and cultural destiny.
Discover Bordeaux’s History on Foot.
Exploring the Palais de l’Ombrière site and its surroundings offers a glimpse into Bordeaux’s history: medieval fortifications, English rule, the flourishing Bordeaux wine trade, and the elegance of the French monarchy. For visitors eager to uncover these stories, a Bordeaux walking tour with local guides is one of the best ways to experience the city. Guides fromBordeaux Free Walking Tours lead you through Place du Palais, Porte Cailhau, the Saint-Pierre quarter, and many more Bordeaux attractions, bringing centuries of Bordeaux history to life.
Walking these streets is more than just sightseeing in Bordeaux — it is a journey through the events, people, and architecture that made the city internationally important. From the lost palace to the lively cafés of today, Place du Palais is a bridge between past and present that every traveller should include in their Bordeaux itinerary.